
DOGA On-site Acceptance: Judge Equipment Suitability from Finished Wiper Arm Parts
DOGA visited BELAN to carry out on-site acceptance of the Car Wiper Arm Bending Machine The core equipment evaluation for this project focuses on two points: whether the machine can process arms according to agreed drawings, and whether product consistency is maintained after continuous production. For automotive wiper component manufacturers, on-site acceptance acts as a critical link between equipment manufacturing and customer production launch, and serves as the basis to confirm process suitability and delivery conditions.
.jpg.webp)
Accepted Products & Standards: Define Measurement Objects and Judgment Criteria First
Wiper arms have strict requirements on length, angles, hole positions and spatial geometry. Even parts that look similar may suffer assembly issues due to local twist angles or offset mounting holes. Therefore, acceptance should start with specific products and convert “visually correct forming” into measurable and recordable inspection items.
Convert Drawing Requirements into Inspection Checklist
Acceptance standards for the Car Wiper Arm Bending Machine shall be jointly defined by both parties based on technical agreements, product drawings and approved samples. The following items are recommended:
- Incoming material specification, cross-section dimension and surface condition;
- Total finished part length, key bending positions and bending angles;
- Hole diameter, hole locations, notching or serration positions;
- Cut edge quality, marking and formed surface requirements;
- Sampling quantity, measurement methods and allowable tolerances.
For arms with complex spatial structures, unified measurement datums are required to avoid measurement deviations caused by different part placement.
.jpg.webp)
Test Items: Verify Process Linkage of the Complete Machining Cycle
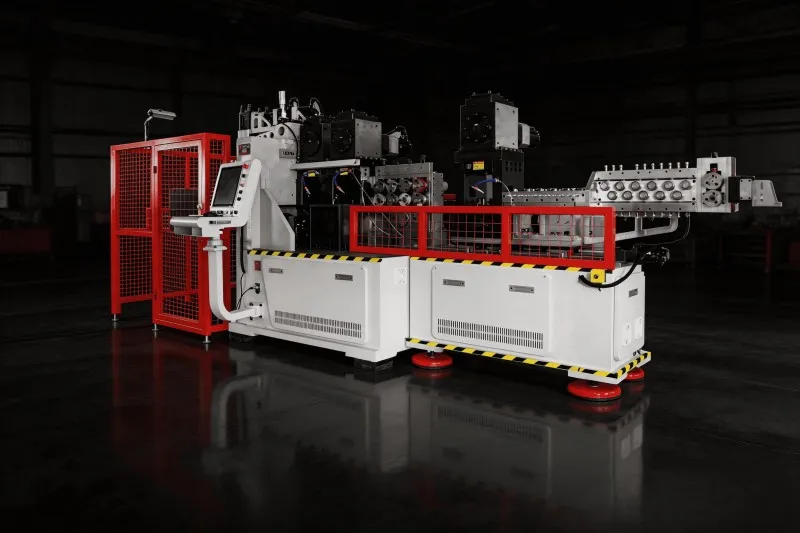
BELAN Car Wiper Arm Bending Machine integrates feeding, straightening, bending, logo stamping, punching, notching or serration functions from coil stock. Enabled processes are customized according to product requirements.
During acceptance, inspect the final parts produced by linked processes. For example, check whether positioning after punching meets subsequent bending requirements, whether marking positions comply with drawings, and whether forming introduces indentations that affect appearance or assembly. Functional movement of individual mechanisms does not guarantee the full machining cycle meets delivery requirements.
Accuracy Test: From First Article Confirmation to Repeated Sampling
First article inspection confirms the initial status after program, die and material adjustment. After continuous production starts, samples shall be taken at agreed intervals to compare key dimensions including length, angles and hole positions.
The machine adopts synchronous inner and outer rotation bending to achieve side bending, vertical bending and twist bending. For arms with twisted structures, inspection must cover both local angles and overall spatial shape, with agreed gauges when necessary.
The straightening unit comes with calibrated scales for recording adjustment positions for different material grades, facilitating parameter restoration later. Scale readings must be verified with finished part measurements and cannot replace dimensional validation.
Continuous Running Test: Monitor Stable Output and Abnormality Logs
Continuous running test of the Car Wiper Arm Bending Machine shall be performed under agreed material, program and speed conditions. Record running duration, production quantity, downtime causes and sampling results. This helps distinguish impacts from machine adjustment, incoming material variation and operation factors on production.
During testing, observe feeding smoothness, process stability and dimensional changes between pre-test and post-test samples. Test duration and pass criteria shall follow the acceptance plan confirmed by both parties. Long-term production performance cannot be judged merely by short trial runs.
Finished Part Inspection: Check Dimensions, Cut Edges and Assembly Compatibility
Finished part inspection includes drawing dimension verification, punching edge quality, serration area condition, marking clarity and material surface. For cut quality, the machine cutting module is equipped with pre-pressure function to stabilize cutting and reduce burr risks. Actual performance still needs verification via sample parts.
If the project includes matching assembly requirements, use agreed gauges or mating components to check mounting positions. Acceptance of formed arms is separate from full wiper system functional validation, and each shall follow respective requirements.
Acceptance Result & Shipment Arrangement: Link Records to Equipment Delivery
After on-site acceptance, compile dimension reports, sample IDs, running logs and comments from both sides. If adjustment items remain open, define re-test items and closure conditions. Final conclusion is subject to signed acceptance documents by both parties.
Once delivery criteria are met, proceed with equipment cleaning, secure protection, packaging and logistics coordination. Meanwhile back up programs, sort die lists and operation & maintenance manuals. These preparations convert process parameters confirmed on-site into references for customer installation and commissioning later.
Submit Drawings for Wiper Arm Automatic Forming Solution Evaluation
If you are evaluating a Car Wiper Arm Bending Machine please send your product drawings, material specifications and capacity requirements to BELAN for process assessment and configuration suggestions.
BELAN Machinery, your expert provider of automotive wire forming solutions
 +86-18098256570
  Email
Email

